
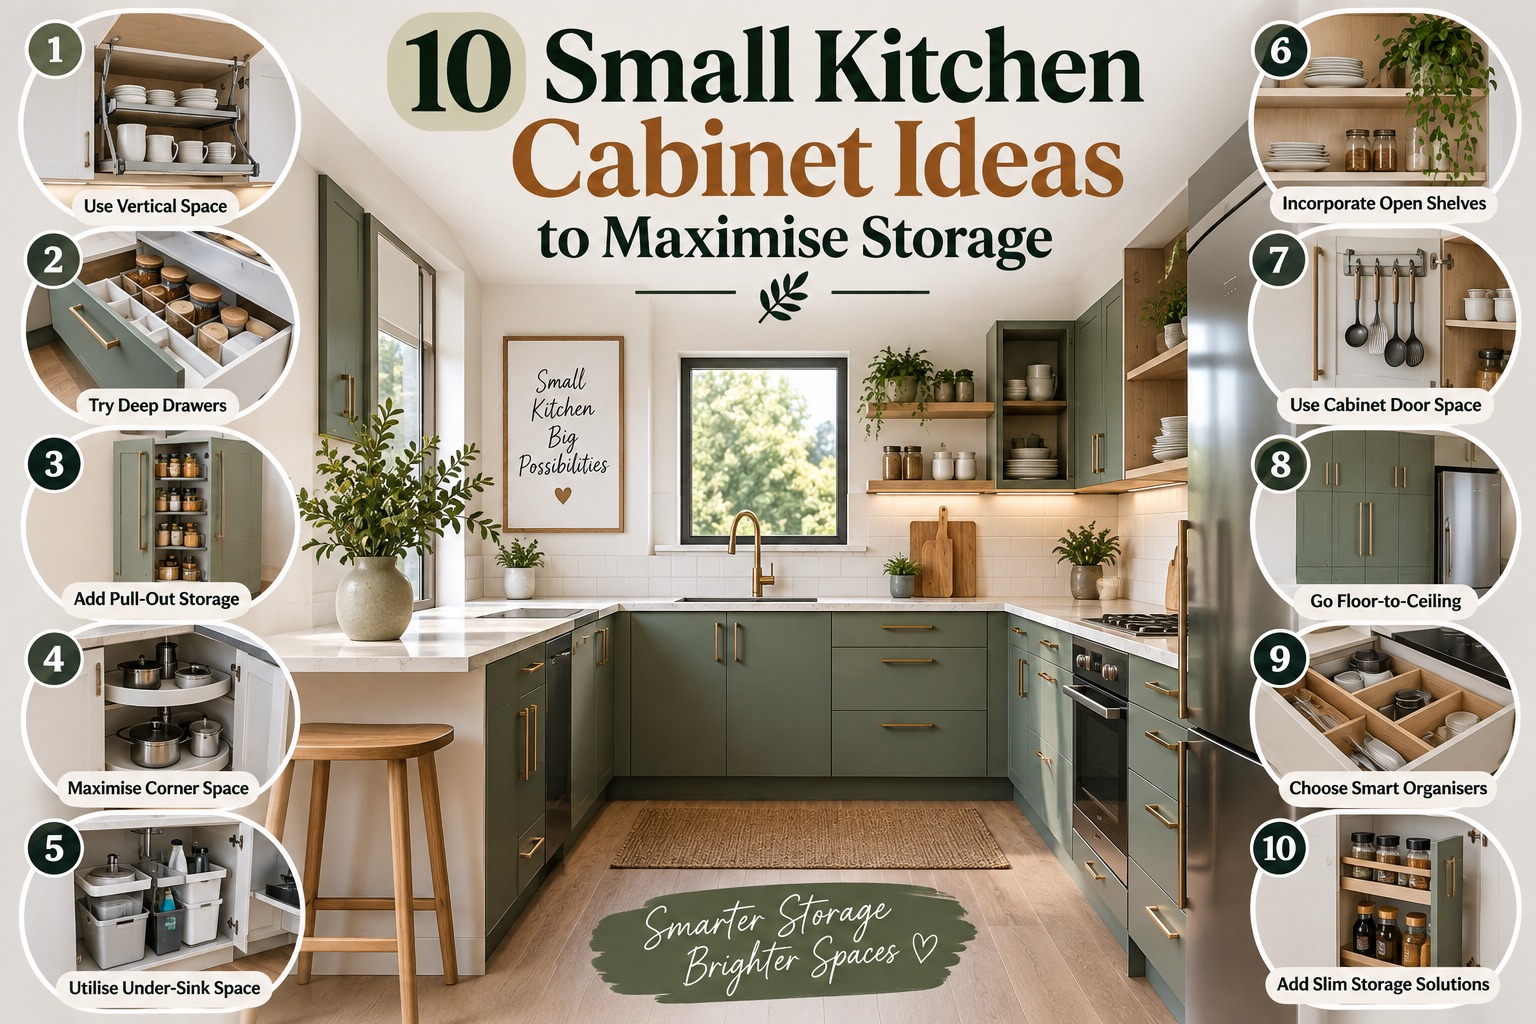
10 Small Kitchen Cabinet Ideas to Maximise Storage
In Perth, small kitchens have a bad reputation, particularly in older character homes and even the newer inner city apartments where it's never been designed with storage in mind. But after years of fitting cabinetry into some genuinely tight spaces, we can tell you the problem is rarely the square footage. It's almost always the cabinets — designed generically, installed to fill a gap rather than serve the person actually cooking in that kitchen.
If you're renovating on a budget, or just trying to get more out of what you've already got, here are ten ideas worth considering before you assume you need to knock down a wall.
Take the cabinetry to the ceiling
That gap above your cupboards is dead space in almost every small kitchen we walk into. Extending cabinetry to the ceiling — even just for rarely used items — adds real capacity without touching the floor plan.
Corner carousels, not corner black holes
No one wants to put anything in a corner cabinet that doesn't fit. A correctly fitted-in carousel or swing-out basket removes that awkward corner from the list of places things go to disappear, and makes it a very usable storage solution.
Pull-out pantry units
A narrow pull-out pantry can slot into a gap as small as 300mm and hold more than most people expect. For apartments without a dedicated pantry room, this is often the single biggest storage win available.
Vertical dividers for trays and boards
Baking trays, chopping boards and platters tend to be tricky to stack and even more difficult to store flat. They are held upright and easily accessible by an inserted slim vertical cabinet divider.
Drawers instead of cupboards under the bench
Deep drawers beat cupboards for almost everything except bulky pots. You can see and reach the back of a drawer; you're on your knees for the back of a cupboard. It's a small change with a noticeable difference day to day.
Don't ignore the toe-kick
One of the most underutilized areas in a small kitchen is the area under the lower cabinets. A shallow toe kick drawer is okay, but it works great for baking trays, tablecloths or anything else on the flat that you don't use every day.
Custom storage cabinets built around what you actually own
Off-the-shelf cabinetry is built to a standard size, not your kitchen. Custom Storage Cabinets sized for specific built-in appliances, dinnerware, or that one awkward corner will always outperform a generic layout in a small footprint, because every centimetre is doing something.
A slim pull-out beside the stove
Typically, area by a refrigerator or stove is underutilized. A thin pull-out for oils, spices or chopping boards is out of the way and in place.
An appliance garage that actually earns its keep
When your bench is permanently occupied by a kettle and a coffee maker, a built-in appliance garage with a lift-and-slide door can conceal them and not eat into counter space when not in use.
Handleless, modern fronts to open up the room visually
This one is all about perception, not function. When the physical size of the kitchen remains unchanged but the appearance of the kitchen is more open and spacious, this Modern Small Kitchen Cabinets with handleless, two tone or light tone fronts can enhance this look.
All of these ideas can be implemented without a complete overhaul and most of them can be incorporated into an existing setup without the need to relocate plumbing and walls. What actually matters is treating storage as a design problem specific to your kitchen, rather than bolting on whatever cabinet happens to fit the gap.
At Mueller Cabinets, this is genuinely the part of the job we enjoy most — working through Smart Kitchen Storage Solutions with Perth homeowners who assumed their small kitchen was as good as it was ever going to get. If you're considering your options, Mueller Cabinets shows you our options and discusses what is feasible in your space!