
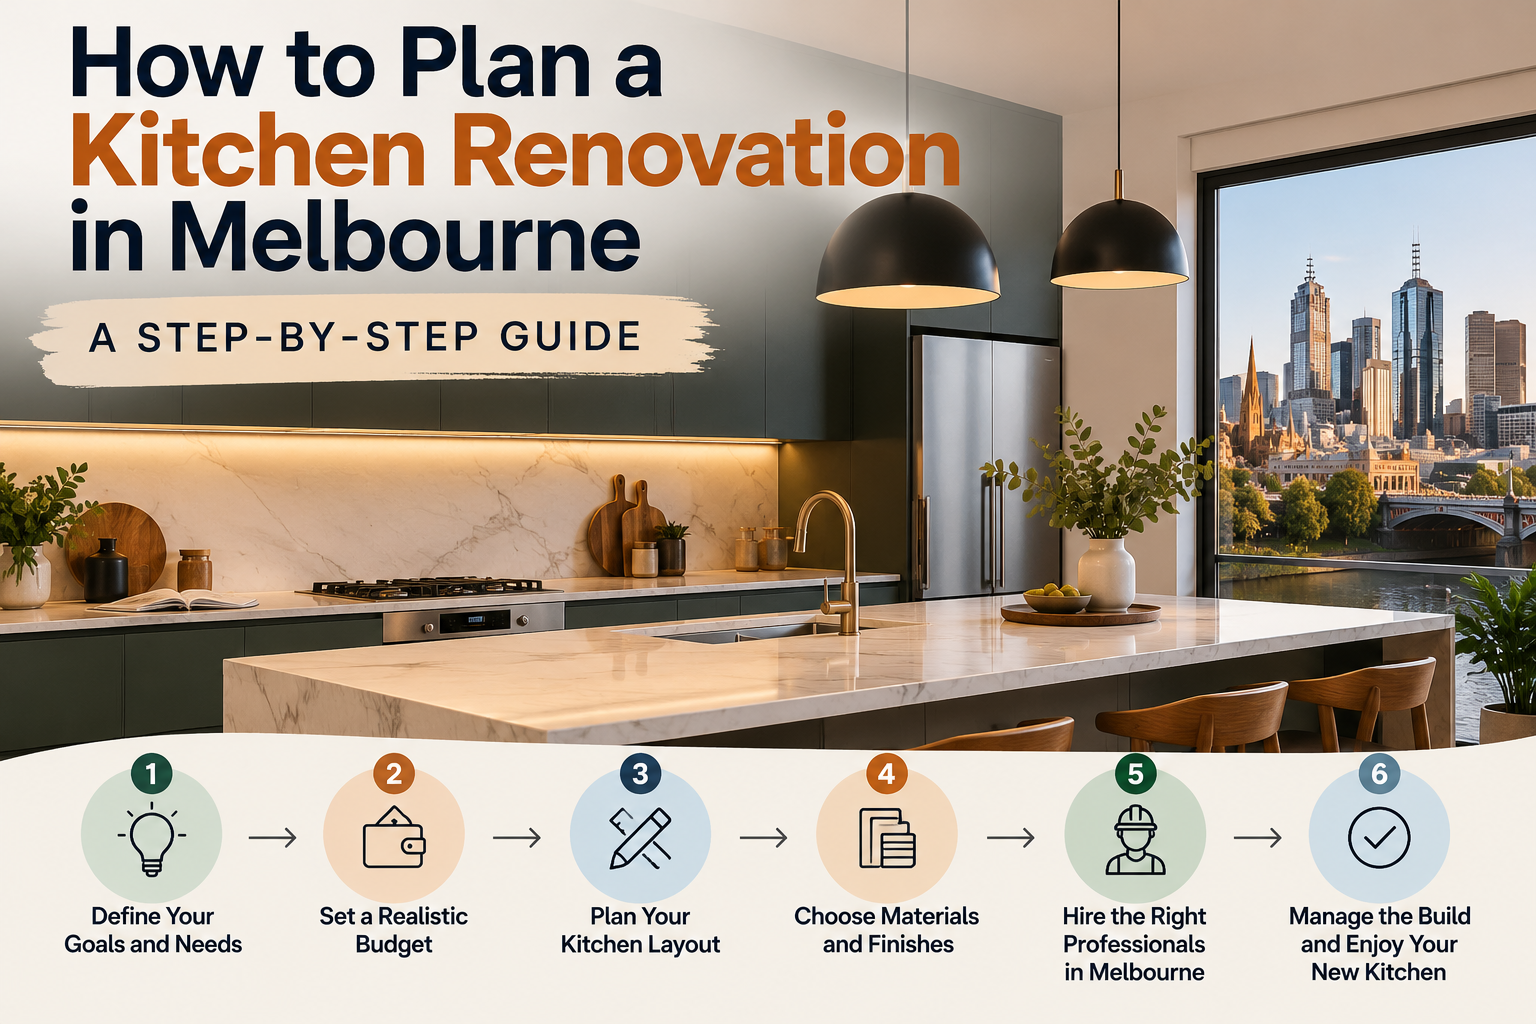
How to Plan a Kitchen Renovation in Melbourne: A Step-by-Step Guide
Ask anyone who has been through a kitchen renovation and they'll tell you the same thing: the build is the easy part. The planning is where a project is won or lost. Whether you're updating a tired 90s kitchen in Brunswick or reworking a family home in the south-east, a little thinking upfront saves a lot of money, stress and takeaway dinners later.
Here's how to plan it properly, from the first idea to the first cup of coffee in your new space.
1. Start With How You Actually Use Your Kitchen
Before Pinterest boards and tile samples, spend a week paying attention. Where do you drop the shopping bags? Who's always standing in the way while you cook? Which drawer do you open fifty times a day?
Write down what annoys you. A bench that's too short, a bin cupboard that's too far from the prep area, no spot for the air fryer. These small frustrations should drive your design far more than trends do.
2. Set a Realistic Budget (and Keep a Buffer)
Kitchen costs in Melbourne vary widely depending on size, materials and how much of the layout changes. As a rule of thumb, cabinetry and benchtops take up the biggest slice, followed by appliances, plumbing and electrical work, then flooring and splashbacks.
Whatever number you land on, hold back 10 to 15 percent for surprises. Old houses love to hide things behind walls, like dodgy wiring, uneven floors or water damage. It's much easier to absorb these when you've planned for them.
3. Choose Your Layout Before Your Finishes
It's tempting to fall in love with a gorgeous stone or a bold colour first. Resist. The layout is what makes a kitchen work day to day.
The classic "work triangle" between the fridge, sink and cooktop still holds up, but modern kitchens are about more than that. Think about zones: a prep zone, a cooking zone, a cleanup zone, and maybe a coffee or breakfast station. If you're after a modern kitchen design in Melbourne, an island or a streamlined galley with plenty of clear bench space is often the starting point.
Tight on space? A small kitchen renovation in Melbourne can feel twice the size with the right planning. Full-height cabinetry, deep pull-out drawers, corner solutions and integrated appliances all help you use every centimetre. In small kitchens, clever storage beats extra square footage.
4. Talk to a Professional Early
You don't need to have it all figured out before speaking to someone, and honestly, you shouldn't. A good kitchen designer in Melbourne will look at your space, ask the questions you haven't thought of, and flag problems before they become expensive. Things like where the plumbing sits, how the rangehood will vent, and whether that wall can actually come out.
This is also the stage to decide how you'll manage the project. Some homeowners hire separate trades and coordinate everything themselves. Others prefer a kitchen renovation company in Melbourne that handles design, manufacturing and installation under one roof. Neither is wrong, but be honest about how much time and patience you have. Coordinating five trades around your work schedule is a job in itself.
5. Think Carefully About Your Cabinetry
Cabinets are the backbone of your kitchen. They take the most daily abuse and cost the most to replace, so this is not the place to cut corners.
Flat-pack can suit a tight budget, but if your kitchen has an awkward nook, a sloping ceiling or an unusual footprint, you'll likely get better results from a custom cabinet maker in Melbourne. Made-to-measure cabinetry fits your space exactly, with no gaps, no filler panels and no compromises. You also get to choose the details that matter: soft-close hardware, drawer depths, internal organisers and finishes that suit your home.
If you're comparing options, a local kitchen cabinet maker in Melbourne who builds in their own workshop is worth considering. You get better control over quality and timing, and you can usually see samples and previous work in person.
6. Lock In Your Appliances and Fixtures Early
This one catches people out constantly. Cabinets are built around appliance dimensions, so you need to know exactly what's going in before manufacturing starts. Choose your oven, cooktop, rangehood, dishwasher and fridge early, and get the spec sheets to your designer.
The same goes for tapware, sinks and power point positions. Changing your mind after the cabinets are built is slow and costly.
7. Understand the Timeline
A typical kitchen renovation doesn't happen overnight. Roughly, expect:
- Design and planning: 2 to 4 weeks
- Manufacturing: 3 to 6 weeks, depending on materials
- Demolition and prep: a few days
- Installation: 1 to 3 weeks
- Final fit-off and clean: a few days
Delays happen, especially with imported stone or specialty appliances. Order long-lead items early and build some flexibility into your plans.
8. Plan for Life Without a Kitchen
It sounds obvious, but it still surprises people. You'll be without a sink, stove and benchtop for a few weeks. Set up a temporary kitchen in another room with a kettle, microwave, toaster and a bar fridge. Stock up on easy meals, and make friends with your local café.
9. Don't Skip the Finishing Touches
Lighting, splashbacks and handles often get left to last, then rushed. Under-cabinet lighting transforms a kitchen, and the right handles tie the whole look together. Give these details the same thought as the big decisions.
Ready to Start?
A great kitchen comes from good planning, honest conversations and a team that listens. If you're thinking about renovating and want advice from people who build kitchens for a living, the team at Revelation Cabinets can walk you through your options, from first sketch to final install.